<-- style PDP --> 129 Bristlecone Court, Centre Wellington - Detached for sale for $744,400
  • for sale

129 Bristlecone Court

Centre Wellington, Ontario, N0B 1J0 - Rural Centre Wellington East

$744,400

  • Neighbourhood

    Rural Centre Wellington East

  • Major Intersection

    White Bark Way

  • Listed Since: 71 day(s)

  • Last update: 50 day(s) ago

Overview

  • Property Type

    Detached, Bungalow

  • Bedrooms

    2

  • Bathrooms

    2

  • Basement

    Finished

  • Kitchen

    1

  • Total Parking

    3.5 (1.5 Attached Garage)

  • Lot Size

    Available Upon Request

  • Taxes

    $2,994.35 (2025)

  • Type

    Freehold

Property Description

Property description for 129 Bristlecone Court, Centre Wellington

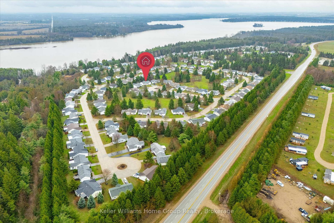
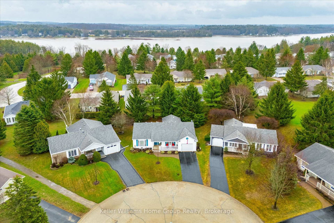
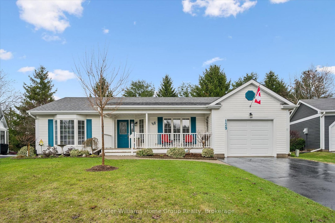
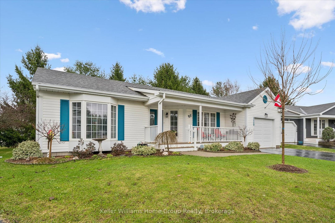
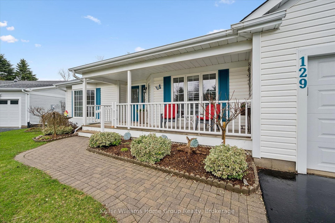
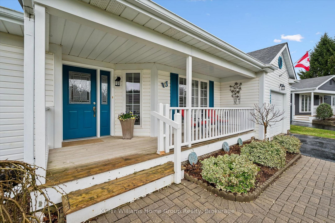
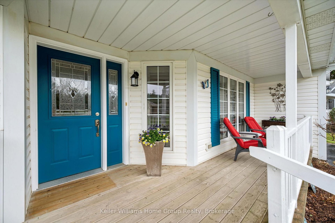
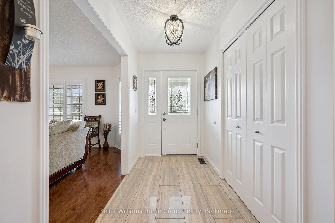
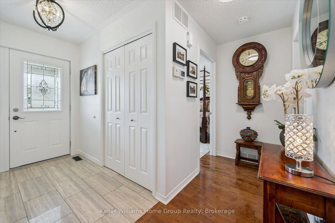
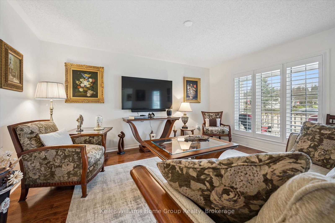
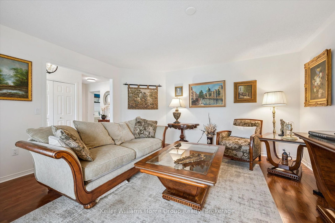
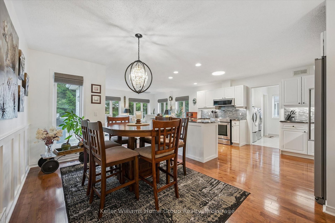
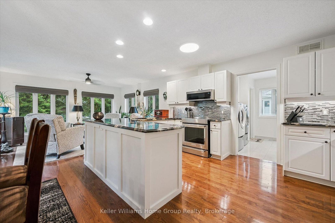
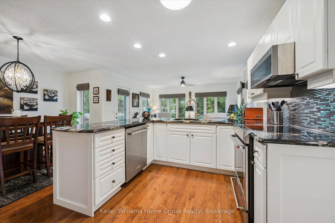
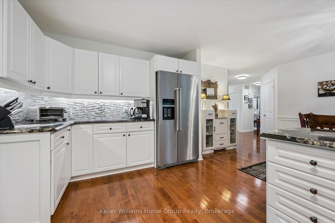
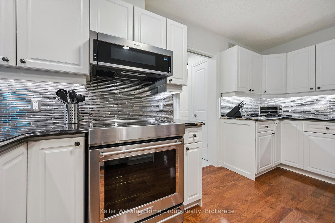
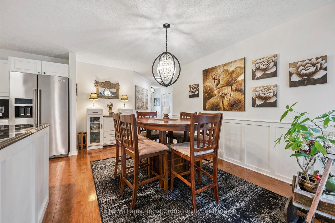
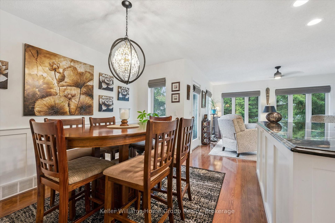
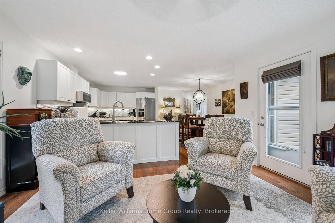
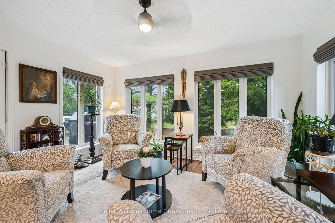
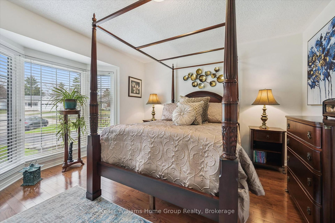
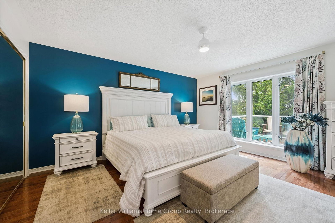
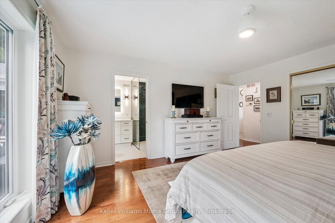
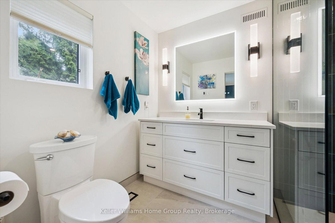
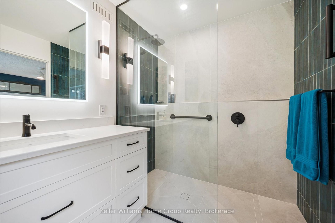
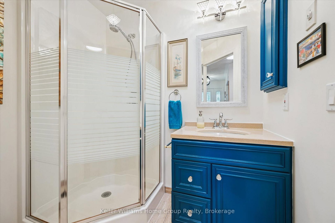
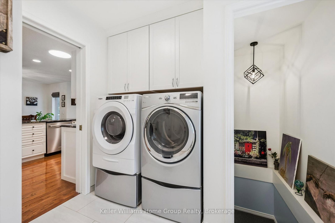
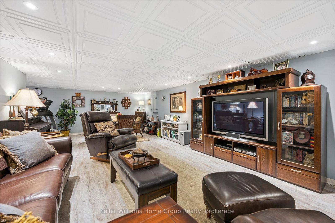
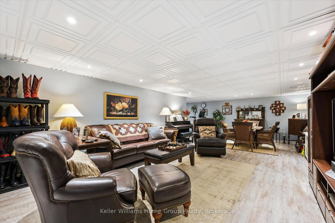
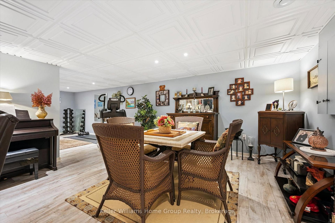
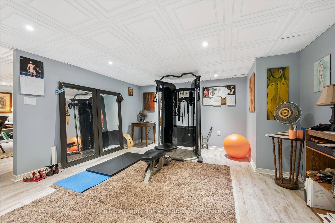
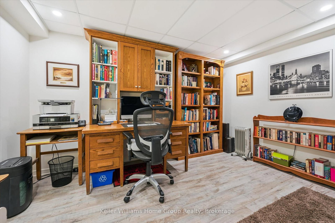
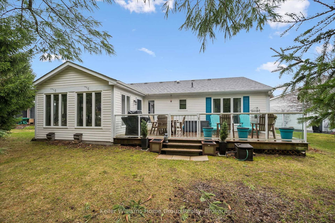
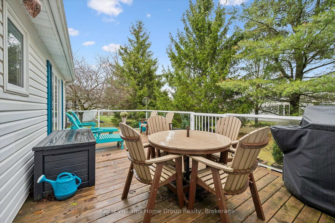
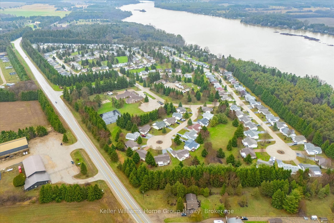
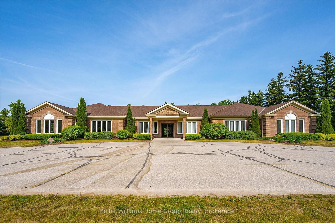
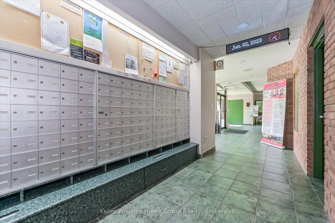
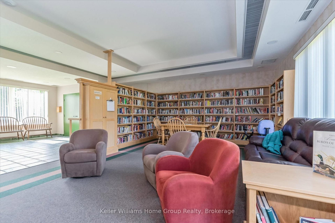
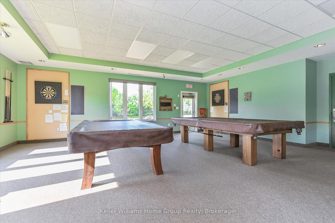
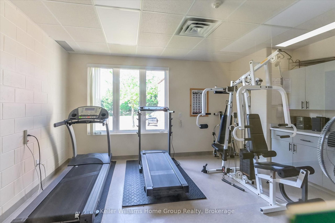
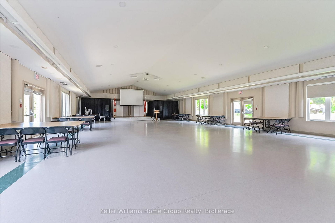
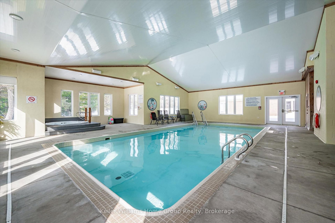
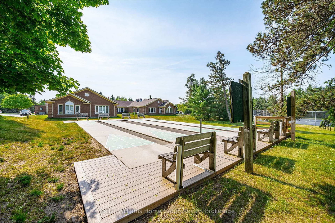
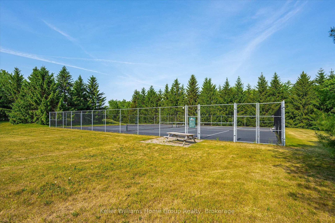
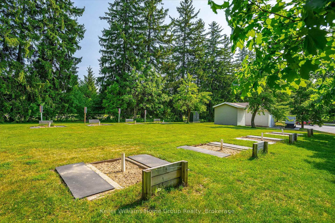
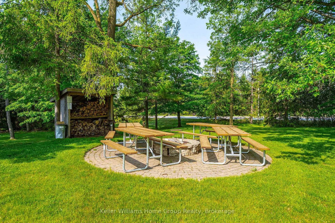
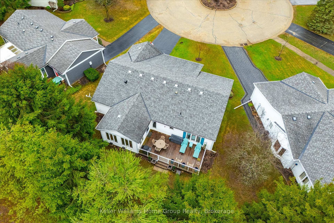
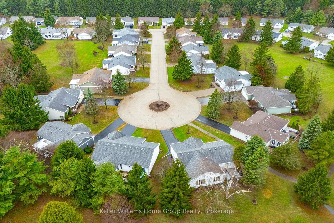
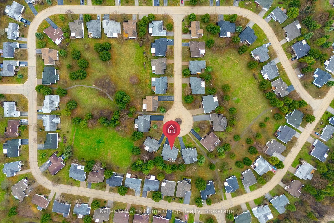
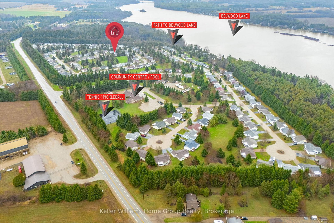
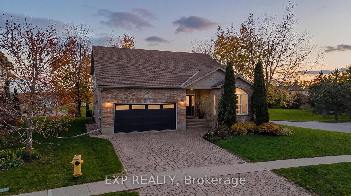
Most Beautiful Home in the Community! Be dazzled by this spacious, bright, open, extra-sized Elora model that could be your next home. Almost 3000 feet of finished space, you can downsize and have it all! And in an amazing community with the best neighbours!! This tranquil, peaceful and private home could be yours. Approach the inviting covered front porch and enter the carpet free main floor complete with two separate living rooms, two bedrooms, and two baths. So much to see. Start with the living spaces. The front living room with california shutters allows either a nice long view or a private haven. All this contrasts with the open concept kitchen-dining-family room at the south-east (can you say "morning sun"?!) end of the home which pours out on the private rear deck with glass rails. This open concept main floor is accented by gleaming hardwood, granite counters, stainless appliances, white cabinets, multiple cooking spaces, custom chair rails, and updated LED lighting throughout the whole home, inside and out! The primary bedroom is simply cavernous with oodles of closet space, and an incredible vision of an ensuite with heated floors, and a stunning roll-in/walk-in shower. By this point, you will have fallen in love with the home, but there is more! The second main floor bedroom is extra-large and beautiful with it's bay window; the second main floor bathroom is not only three-piece but has a sun-tunnel, the main floor laundry is wonderfully convenient beside the kitchen, and adjacent to the oversized 1.5 stall garage with new insulated garage door and closer. And that's just half of the home. In the basement, have your own office, your own private gym, a rec-room that will accomodate the widest TV and all your furniture plus two more rooms - utility and workshop - that give you more storage than most homes outside the community. Speaking of the community, there is an indoor pool, a workshop, library, games room, tennis/pickleball and more!!

Listed by Keller Williams Home Group Realty

  • MLS #

    X13011984

  • Sq. Ft

    1500-2000

  • Sq. Ft. Source

    MLS

  • Lot Irregularities

    n/a

  • Year Built

    16-30

  • Pool

    Community

  • Drive

    Pvt Double

  • Garage

    Attached, 1.5 spaces

  • Total Parking

    3.5

  • Family Room

    N

  • Den

    N

  • Exterior

    Vinyl Siding

  • Fireplace

    N

  • Roof

    Asphalt Shingle

  • Foundation

    Poured Concrete

  • Elevator

    N

  • Water View

    Y

  • Laundry Level

    Main

  • Heat

    Forced Air

  • A/C

    Central Air

  • Water

    Other

  • Water Supply

    n/a

  • Sewers

    Other

  • Central Vac

    N

  • Foyer

    3.68 x 1.55 ft Main level

  • Living

    4.63 x 4.53 ft Main level

  • Family

    4.3 x 3.86 ft Main level

  • Dining

    4.46 x 2.76 ft Main level

  • Kitchen

    4.46 x 3.0 ft Main level

  • Primary

    4.66 x 4.32 ft Main level

  • Bathroom

    2.66 x 2.01 ft Main level

  • 2nd Br

    4.12 x 3.99 ft Main level

  • Bathroom

    1.83 x 2.01 ft Main level

  • Laundry

    3.42 x 2.82 ft Main level

  • Office

    3.89 x 3.28 ft Bsmt level

  • Rec

    10.01 x 4.79 ft Bsmt level

  • Exercise

    5.73 x 4.25 ft Bsmt level

  • Workshop

    4.63 x 4.86 ft Bsmt level

  • Utility

    3.46 x 4.88 ft Bsmt level

  • MLS #

    X13011984

  • Sq. Ft

    1500-2000

  • Sq. Ft. Source

    MLS

  • Lot Irregularities

    n/a

  • Year Built

    16-30

  • Pool

    Community

  • Drive

    Pvt Double

  • Garage

    Attached, 1.5 spaces

  • Total Parking

    3.5

  • Family Room

    N

  • Den

    N

  • Exterior

    Vinyl Siding

  • Fireplace

    N

  • Roof

    Asphalt Shingle

  • Foundation

    Poured Concrete

  • Elevator

    N

  • Water View

    Y

  • Laundry Level

    Main

  • Heat

    Forced Air

  • A/C

    Central Air

  • Water

    Other

  • Water Supply

    n/a

  • Sewers

    Other

  • Central Vac

    N

  • Foyer

    3.68 x 1.55 ft Main level

  • Living

    4.63 x 4.53 ft Main level

  • Family

    4.3 x 3.86 ft Main level

  • Dining

    4.46 x 2.76 ft Main level

  • Kitchen

    4.46 x 3.0 ft Main level

  • Primary

    4.66 x 4.32 ft Main level

  • Bathroom

    2.66 x 2.01 ft Main level

  • 2nd Br

    4.12 x 3.99 ft Main level

  • Bathroom

    1.83 x 2.01 ft Main level

  • Laundry

    3.42 x 2.82 ft Main level

  • Office

    3.89 x 3.28 ft Bsmt level

  • Rec

    10.01 x 4.79 ft Bsmt level

  • Exercise

    5.73 x 4.25 ft Bsmt level

  • Workshop

    4.63 x 4.86 ft Bsmt level

  • Utility

    3.46 x 4.88 ft Bsmt level

Thinking of Selling?

Find Out Your Home’s Value in Today’s Market!

No Email or Signup is required to view your home estimate.

estimate your home value

Contact Manoj Kukreja

Sales Representative,
Century 21 People’s Choice Realty Inc.,
Brokerage
(647) 576 - 2100

Manoj profile avatar

Property History

Property history for 129 Bristlecone Court, Centre Wellington

This property has been sold 3 times before. Create your free account to explore sold prices, detailed property history, and more insider data.

Sign In / Register

Inventory Graph

10 9 8 7 6 5 4 3 2 1 0 9 Months of inventory SELLER'S Market BALANCED Market BUYER'S Market

Mortgage Calculator

This data is for informational purposes only.

Mortgage Payment per month

Principal Amount

Interest

Total Payable

Amortization

Amortization

Closing Cost Calculator

This data is for informational purposes only.

Closing Cost Total for this property

Total Cash flow for purchasing this property

Down Payment(%)*
Additional information

Provincial Land Transfer Tax

Ontario Land Transfer Tax Rebate

Toronto Land Transfer Tax

Toronto Land Transfer Tax Rebate

PST on CMHC Insurance Premium

Lawyer Fees

$2,825

Government Registration Fee's

$164

Title Insurance

Closing Cost Total

Total Cash flow for purchasing this property

Provincial Land Transfer Tax

Ontario Land Transfer Tax Rebate

Toronto Land Transfer Tax

Toronto Land Transfer Tax Rebate

PST on CMHC Insurance Premium

Lawyer Fees

$2,825

Government Registarion Fee's

$164

Title Insurance

Down Payment(%)*

* A down payment of less than 20% is permitted only for first-time home buyers purchasing their principal residence. The minimum down payment required is 5% for the portion of the purchase price up to $500,000, and 10% for the portion between $500,000 and $1,500,000. For properties priced over $1,500,000, a minimum down payment of 20% is required.

Thinking of Selling?

Find Out Your Home’s Value in Today’s Market!

No Email or Signup is required to view your home estimate.

estimate your home value

Contact Manoj Kukreja

Sales Representative, Century 21 People’s Choice Realty Inc., Brokerage
(647) 576 - 2100

Manoj profile avatar

Recent Sold Listings in Rural Centre Wellington East, Centre Wellington

Popular Cities